Address
1011 E Uniontown Street, Van Buren, AR
Price
$ 875,000
Property Attributes
- MLS#1366116
- TypeSingle Family
- Listing Status Pending
- CountyCrawford
- CityVan Buren
- NeighborhoodVan Buren Out
- Zip72956
- Style
- Year Built2011
- Taxes$ 3864
- Price$ 875,000
- Bedrooms3
- Full Bathrooms4
- Half Bathrooms0
- Sqr Footage3800
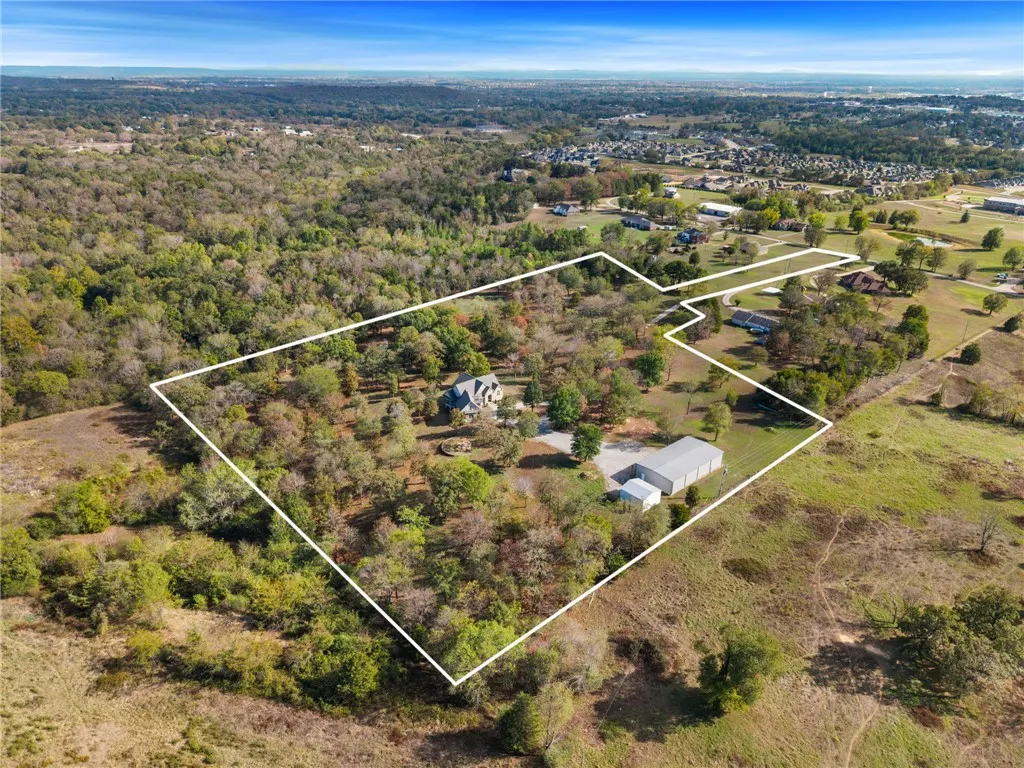
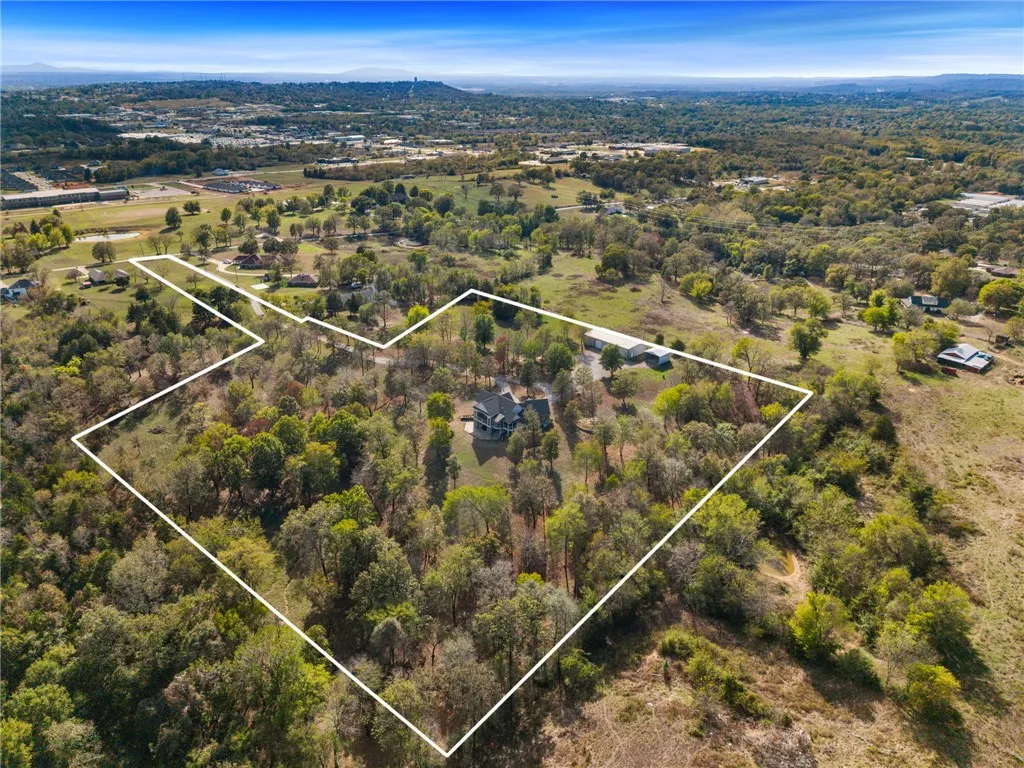
- Lot Size10 Acres
Data Source:
Northwest Arkansas BOR (NABOR)
Property Description
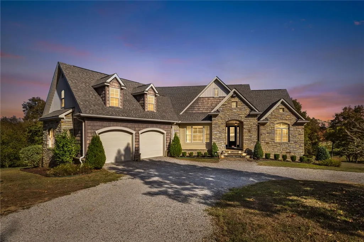
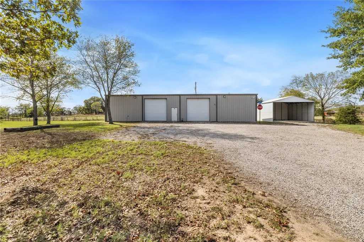
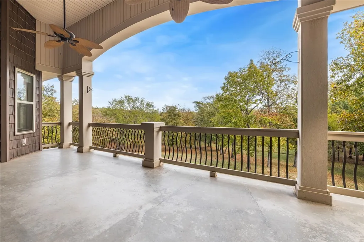
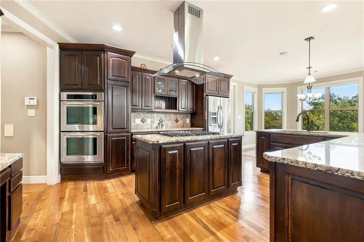
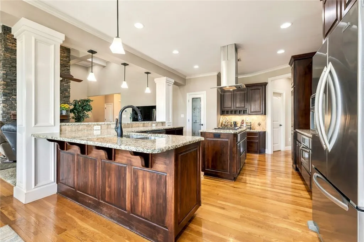
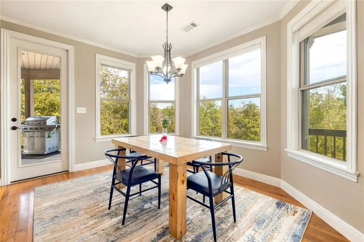
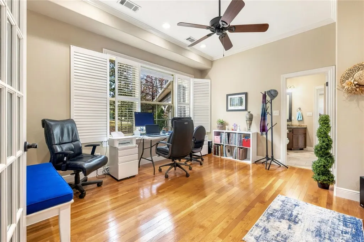
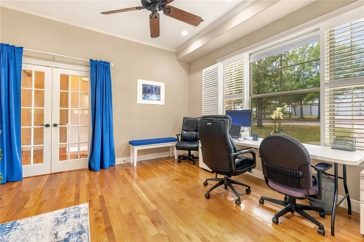
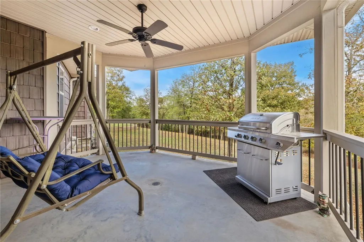
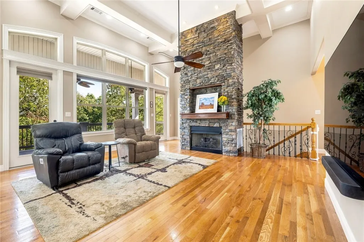
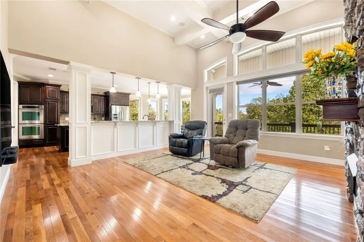
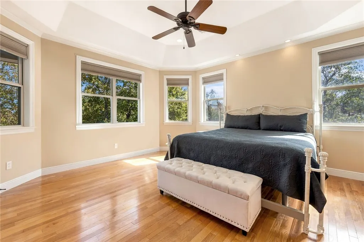
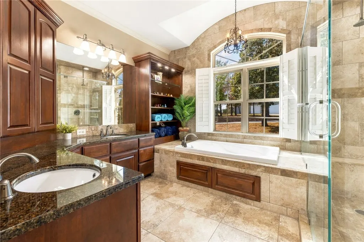
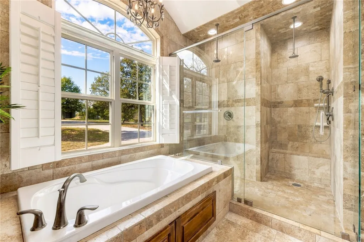
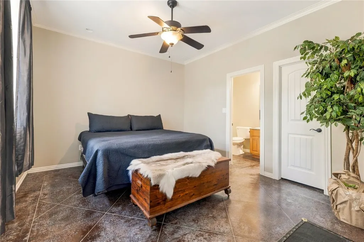
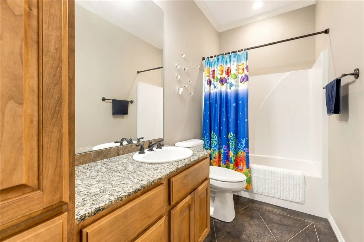
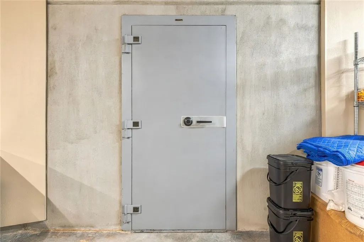
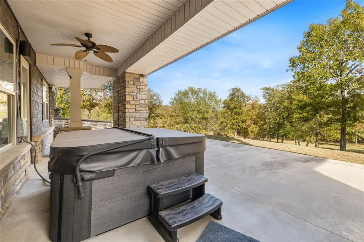
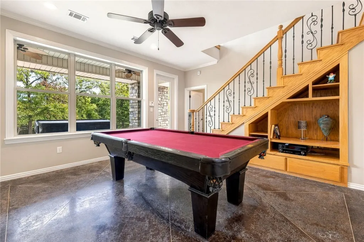
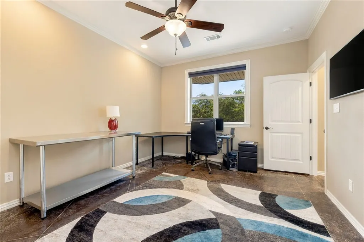
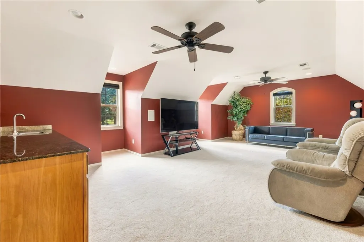
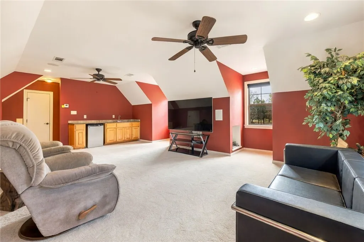
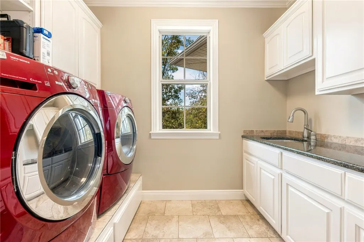
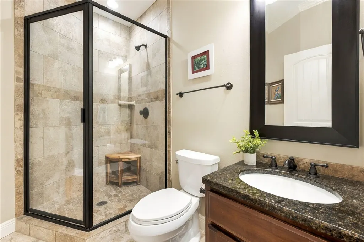
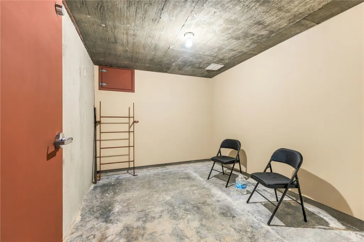
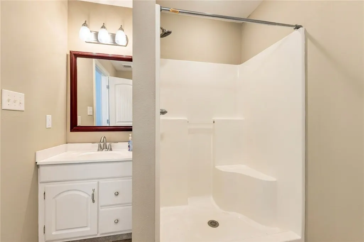
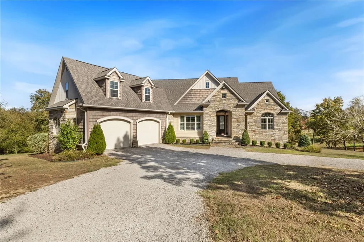
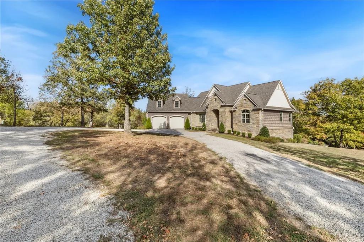
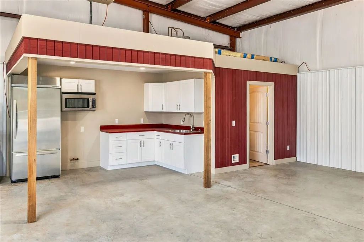
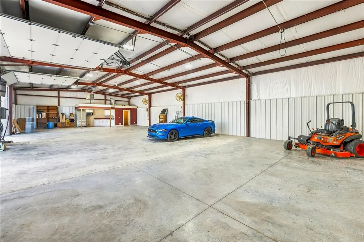
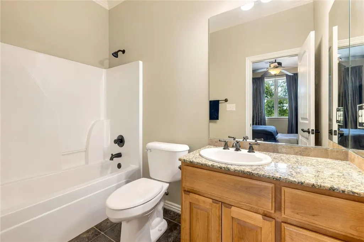
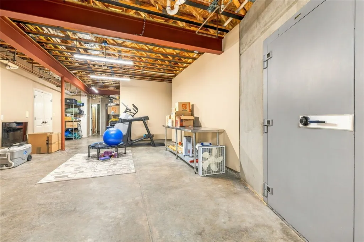
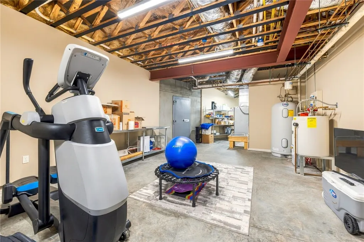
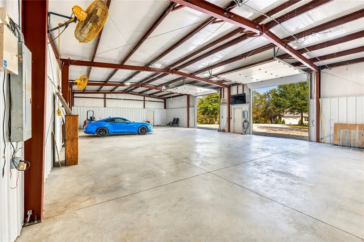
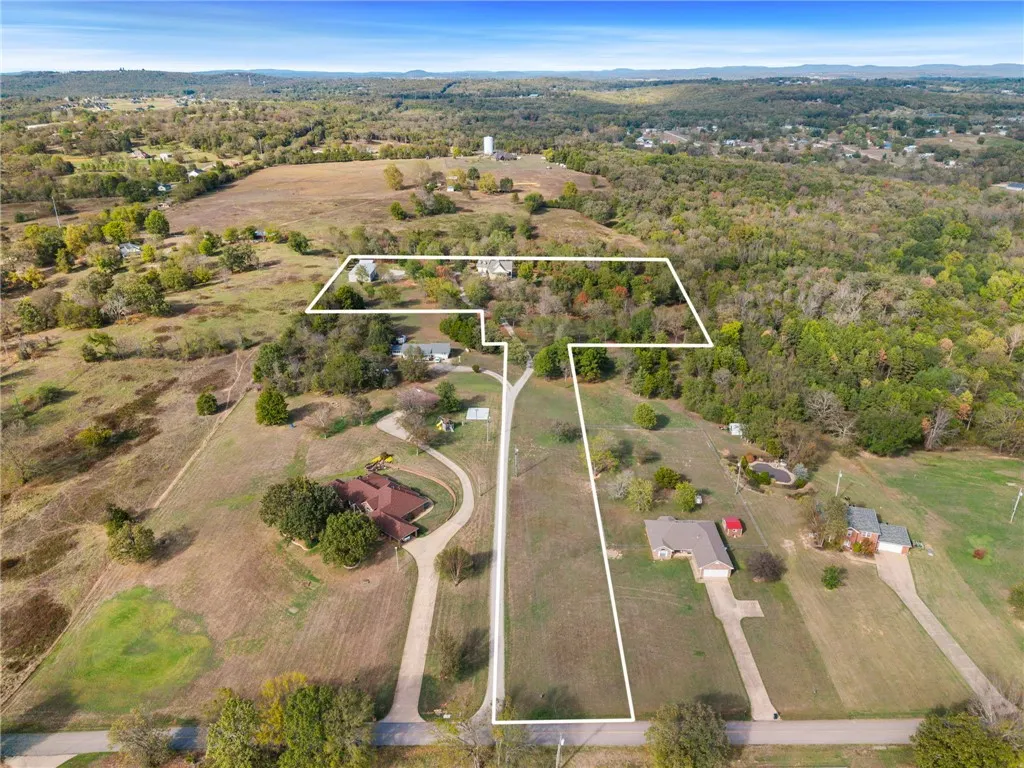
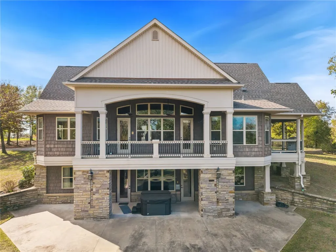
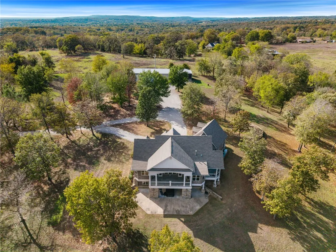
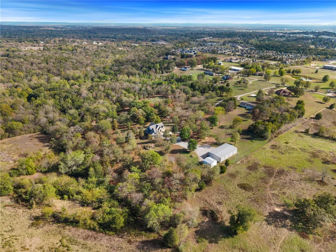
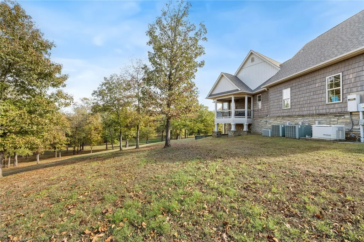
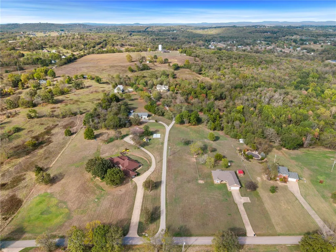
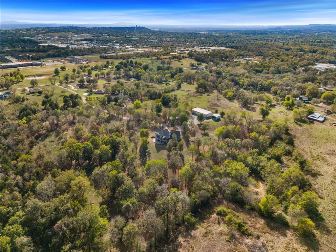
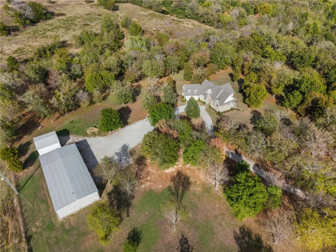
10 ACRES AND A 3,200 SQ FT HEATED RV SHOP! Built in 2011 by a local contractor as his own home and it shows, this 3 bed, 4 bath, 3,800 sq ft home is move-in ready. The shop has two oversized bays tall enough for an RV, water and power throughout, its own kitchen and full bath, and storage for every tool. Run the business, park the fleet, store the toys. The home adds a reinforced concrete tornado shelter, vault room, whole-house Generac generator and security system. The main level has a gas-log fireplace, granite kitchen with double ovens, primary suite and home office. Upstairs is a media/bonus room; the walkout lower level has 2 bedrooms and a second living area. Office or bonus room could be a 4th bedroom. Storage everywhere: walk-in closets, storage rooms, attic and outbuildings. Hardwoods, heated tile, covered decks, circular drive. Close to Fort Smith with easy access to NWA. No HOA, outside city limits, Van Buren schools. Seller offering a $10,000 fencing & landscaping allowance with an accepted offer!
| Price History | |
|---|---|
| 10/23/2026 | Listed $875,000 |
General Features
| Sewer | Public Sewer |
|---|---|
| Heating | Central,Gas,Heat Pump |
| Cooling | Central Air |
| Utilities | Electricity Available,Natural Gas Available,Sewer Available,Water Available |
| Roof | Architectural,Shingle |
| Appliances | Built-In Range,Built-In Oven,Counter Top,Double Oven,Dryer,Dishwasher,Electric Water Heater,Gas Cooktop,Disposal,Microwave,Range Hood,Self Cleaning Oven,Washer |
| Patio/Porch Features | Balcony,Covered,Deck,Patio,Porch,Stone |
| Security Features | Storm Shelter,Security System,Smoke Detector(s) |
| Construction Materials | Rock,Vinyl Siding |
| Year Built | 2011 |
| Stories Count | 3 |
| Levels | Three Or More |
| Property Subtype | Single Family Residence |
| Waterfront Features | None |
| Community Features | Near Schools,Shopping |
| County | Crawford |
| New Construction | false |
| Property Type | Residential |
| Subdivision Name | Van Buren Out |
| Garage Y/N | true |
| Other Structures | Outbuilding |
| Full Baths | 4 |
| Status | Pending |
| Directions | From Van Buren, take Hwy 59 north and turn right onto E Uniontown St. Watch for the house numbers posted at the street, then turn left onto the gravel drive. At the fork, stay right to reach the home. No sign on property. |
| City | Van Buren |
| Disclosures | Seller Disclosure |
| High School District | Van Buren |
| Lot Size Units | Acres |
| Spa Features | Hot Tub |
| Year Built Details | Resale (less than 25 years old) |
| Tax Annual Amount | 3864 |
| Virtual Tour | https://tour.nwarealtors.org/1011-E-Uniontown-Street-Van-Buren-AR-72956/unbranded |
| Structure Type | House |
| Standard Status | Pending |
| Middle/Junior School District | Van Buren |
| Elementary School District | Van Buren |
| Property Sub Type Additional | Single Family Residence |
| PostalCity | Van Buren |
| Legal Description | PT E/4 SE SE |
Interior Features
| Interior Amenities | Attic,Central Vacuum,Granite Counters,Hot Tub/Spa,Walk-In Closet(s),Wired for Sound,Window Treatments,Multiple Living Areas,Storage |
|---|---|
| Basement | Walk-Out Access |
| Flooring | Carpet,Tile,Wood |
| Total Fireplaces | 1 |
| Fireplace Features | Family Room |
| Basement (Y/N) | true |
| Air Conditioning Y/N | true |
| Heating Y/N | true |
| Window Features | Blinds |
| Fireplace Y/N | true |
| Total Bedrooms | 3 |
| LivingAreaSource | Public Records |
| Total Baths | 4 |
Exterior Features
| Exterior Amenities | Gravel Driveway |
|---|---|
| Fencing | None |
| Parking Features | Garage,Garage Door Opener,RV Access/Parking |
| Lot Features | Cleared,Hardwood Trees,Not In Subdivision,Outside City Limits,Rural Lot,Secluded,Wooded |
| Water Source | Public |
| Lot Size Area | 10 |
| Foundation Details | Slab |
| Spa | true |
| Building Area Total | 3800 |
| Lot Dimensions | 664 x 492 x 150 x 51 |
| Lot Size Acres | 10 |
| Wooded Area | 2 |
| Covered Spaces | 6 |
| Road Frontage Type | County Road |
| Pasture Area | 8 |
Amenities
- Foreclosure
- Views
- Short Sale
- New Construction
- Adult 55+
- Lease To Own
- No HOA Fees
- Furnished
- Primary On Main
- Air Conditioning
- Seller Finance
- Green
- Fixer Upper
- Horse
- Golf
- Fireplace
- Deck
- Garage
- Basement
- Pool
Property vs Single Family Average in 72956
Price
Taxes
Year Built
 Northwest Arkansas Board of REALTORS® All information deemed reliable but not guaranteed. All properties are subject to prior sale, change or withdrawal. Neither listing broker(s) or information provider(s) shall be responsible for any typographical errors, misinformation, misprints and shall be held totally harmless. Listing(s) information is provided for consumer's personal, non-commercial use and may not be used for any purpose other than to identify prospective properties consumers may be
 Fort Smith Board of Realtors® All information deemed reliable but not guaranteed. All properties are subject to prior sale, change or withdrawal. Neither listing broker(s) or information provider(s) shall be responsible for any typographical errors, misinformation, misprints and shall be held totally harmless. Listing(s) information is provided for consumer's personal, non-commercial use and may not be used for any purpose other than to identify prospective properties consumers may be interested
